Leave a Message

Thank you for your message. I will be in touch with you shortly.

436 N Citrus Ave
436 N Citrus Ave
436 N Citrus Ave
436 N Citrus Ave
436 N Citrus Ave
436 N Citrus Ave
436 N Citrus Ave
436 N Citrus Ave
436 N Citrus Ave
436 N Citrus Ave
436 N Citrus Ave
436 N Citrus Ave
436 N Citrus Ave
436 N Citrus Ave
436 N Citrus Ave
436 N Citrus Ave
436 N Citrus Ave
436 N Citrus Ave
436 N Citrus Ave
436 N Citrus Ave
436 N Citrus Ave
436 N Citrus Ave
436 N Citrus Ave
436 N Citrus Ave
436 N Citrus Ave
436 N Citrus Ave
436 N Citrus Ave
436 N Citrus Ave
436 N Citrus Ave
436 N Citrus Ave
436 N Citrus Ave
436 N Citrus Ave
436 N Citrus Ave
436 N Citrus Ave
436 N Citrus Ave
VIEW PHOTOS
$2,200,000

436 N Citrus Ave

3 Beds 3 Baths 2,323 Sq.Ft. 6,462 Sq.Ft.

Description

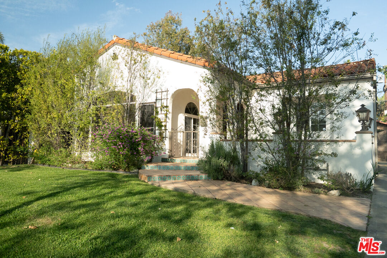
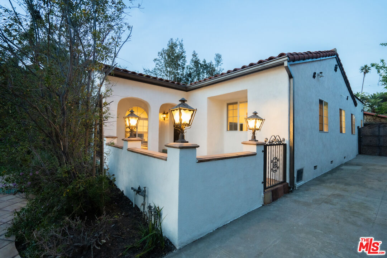
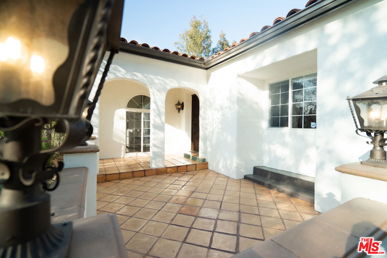
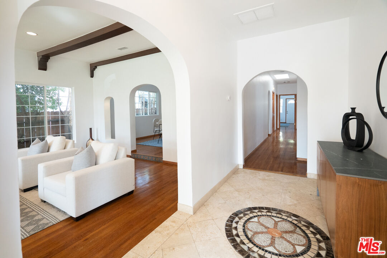
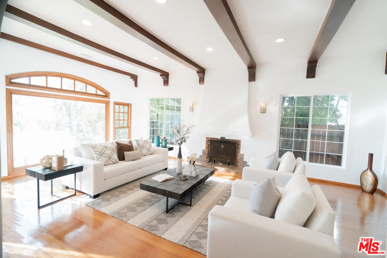
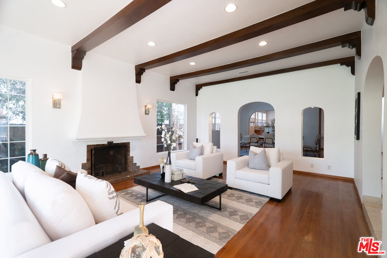
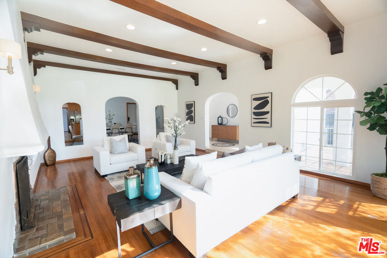
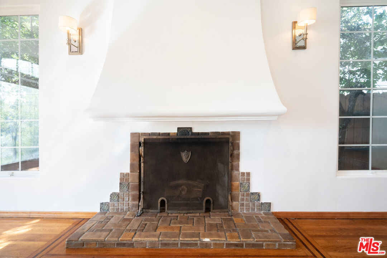
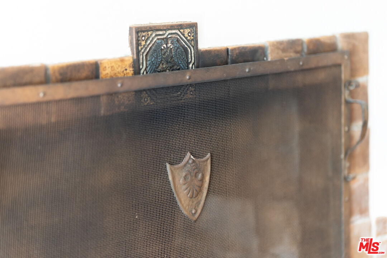
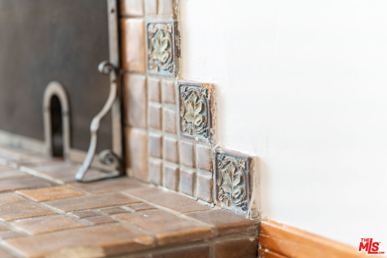
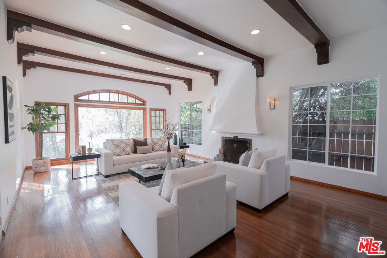
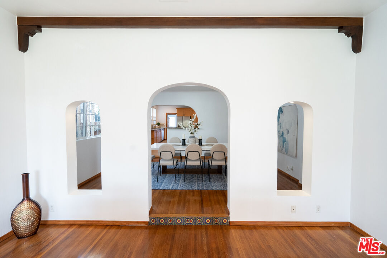
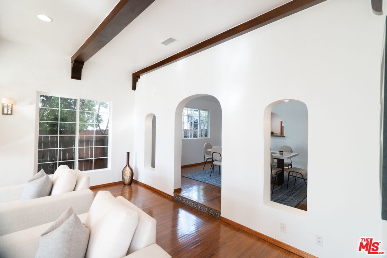
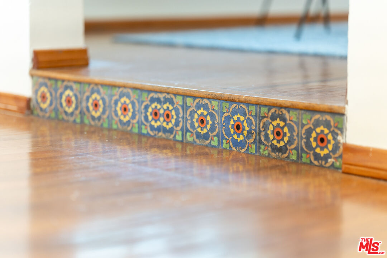
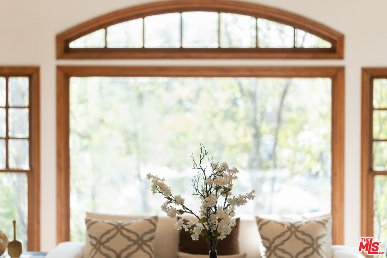
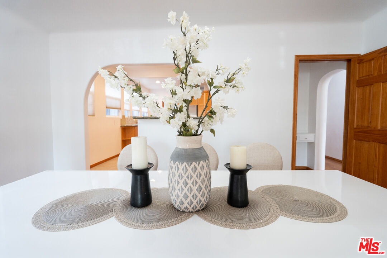
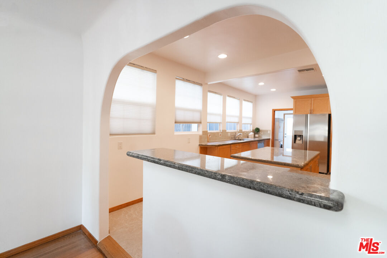
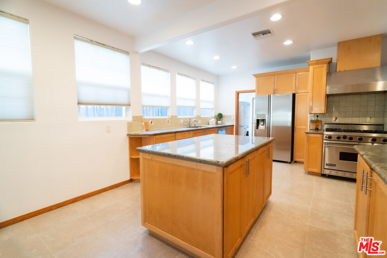
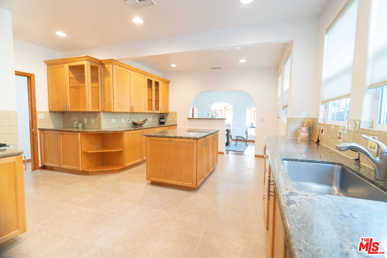
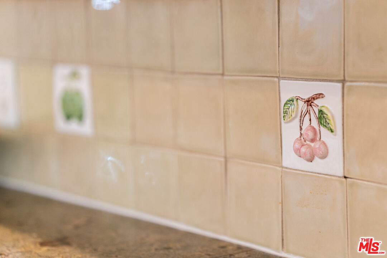
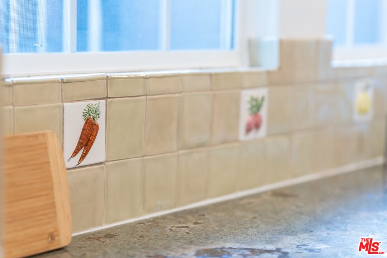
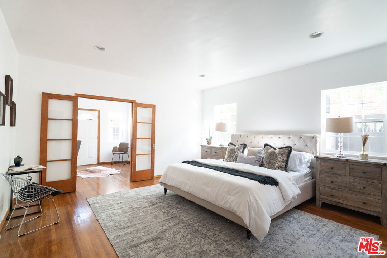
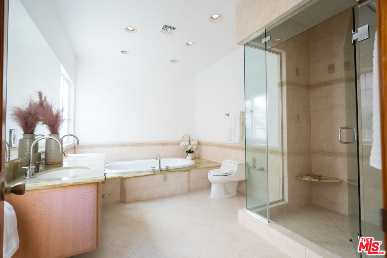
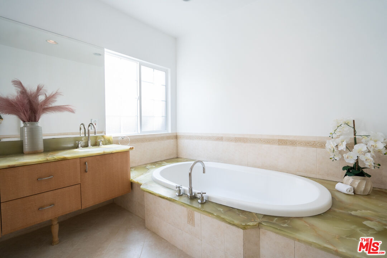
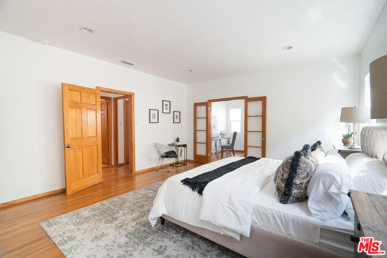
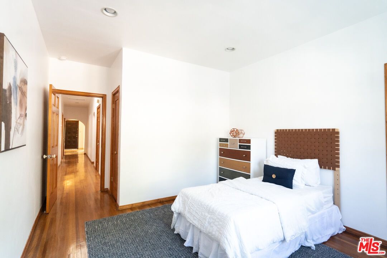
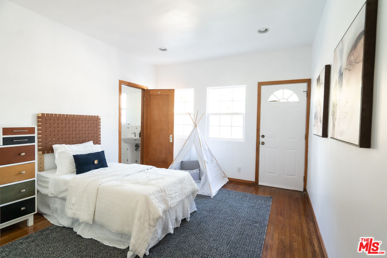
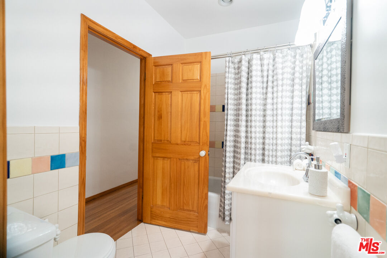
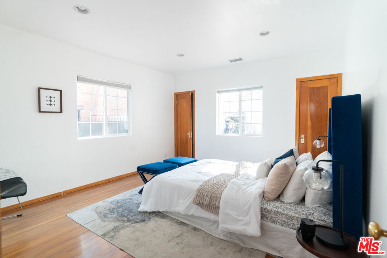
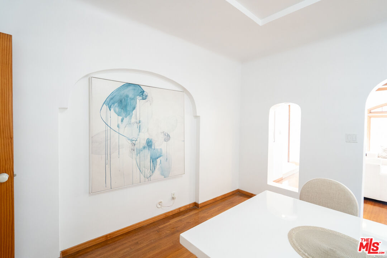
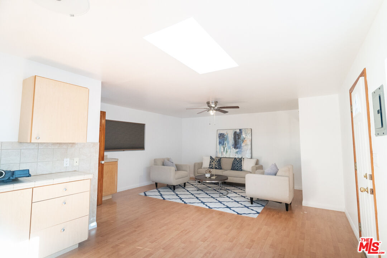
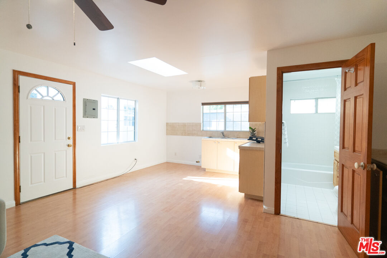
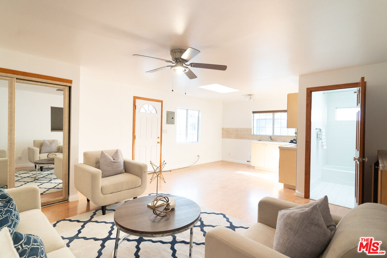
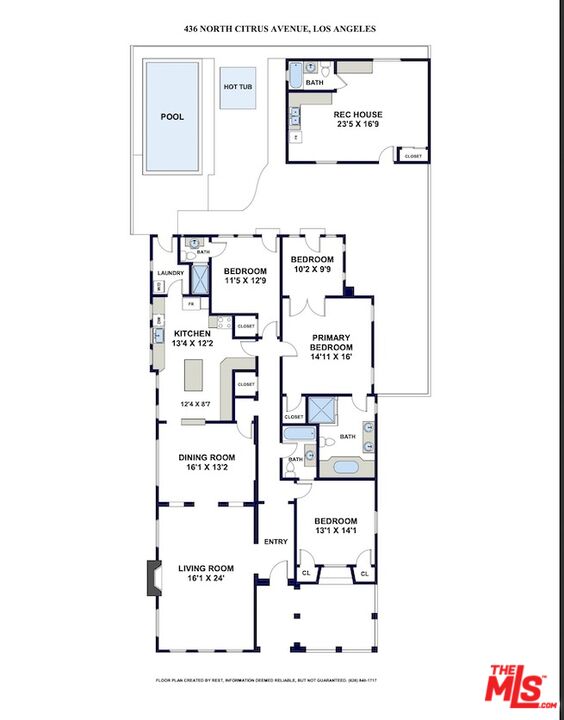
Price modification! Spanish tile walkway with delicious teal tiles leads to large private porch hidden by landscaping. Rare, private mid-block high character Spanish with apx. 400 sf bonus rec room (not incl. in sq. ft.) AND bonus office/studio! Located on best part of Citrus Ave. North of Beverly! Great evening light with natural shading adds to privacy. The home has many character touches everywhere, both historic and new. Entryway has a wow factor leading to the huge apx. 400 sf step down living room with 10 foot ceilings accentuated by 6 dark mahogany stained beams. Classic arched picture window gives ample light while remaining private from the street. Original thin slat floors with historic inlaid touches at the unique character fireplace with awe-inspiring protruded chimney. More Spanish tiles in step up to the formal dining room. Arched doorway accentuated by 2 additional arched openings giving the feel of an open floor plan for a connected flow from the living room. The dining features character indented wall and ceiling with plenty of room for a big dinner table of at least 12 guests comfortably. Kitchen accessed from yet another arched opening with more open floor plan feel. The kitchen is so big with tons of open floor space that you'll probably have guests trying to mingle here rather than the massive living/entertaining area! Wrap around granite counters with a hint of jade are accentuated by light teal hand made tile backsplash. Ample wrap around cabinetry. Washer dryer conveniently located in the rear hallway to the back door. 3 exits access the back. Huge 3 room (incl. bath) master retreat with its own private access to the backyard includes office/studio annex. The master bathroom in particular is large, featuring a deep oval tub, an extra large shower and his and hers sinks. Back bonus recreation room (apx. 400 sf. not included in sq. ft.). New steel fence (neighbor) running along driveway adds total privacy from the side. Endless Pool with wave resistance feature, deck and hot tub in back complete this home as a place where style, fun and the good life are achieved! NON BRANDED VIDEO: https://www.youtube.com/watch?v=0hj09so0fWc&t=7s

Share Property

Location

436 N Citrus Ave, Los Angeles, CA 90036

Status

Sold

Date Sold

January 22, 2025
Erik Flexner

Erik Flexner

TITLE

Real Estate Advisor

Property Amenities

Interior
Laundry room Inside, Laundry Area
Fireplace Living Room
Appliances None
Flooring Wood, Tile
Total Bedrooms: 3
Full Bathrooms: 3
Area & Lot
Lot Area 6,462 Sq.Ft.
Living area 2,323 Sq.Ft.
MLS® ID 24-458893
Year Built 1928
View Description None
Architecture Styles Spanish
Type Residential
Status Sold
Exterior
Stories 1
Pool Exercise Pool
Air conditioning Central
Heat type Central
Parking Driveway
Finance
Sales Price $2,200,000

Hancock Park

Experience the Difference a True Partnership Makes

From strategic planning and expert negotiation to thoughtful marketing and personalized service, we're committed to delivering an elevated real estate experience tailored to your goals.